HAVEN 1
THE ESTATES
Detached Villa Plots — Canvas
Six Afro-contemporary villa typologies, biometric gated streets, and a personal landscape architect with every plot.
- Scale
- 450 serviced plots
- Size
- 500–1,200 sqm
- Positioning
- Premium Market
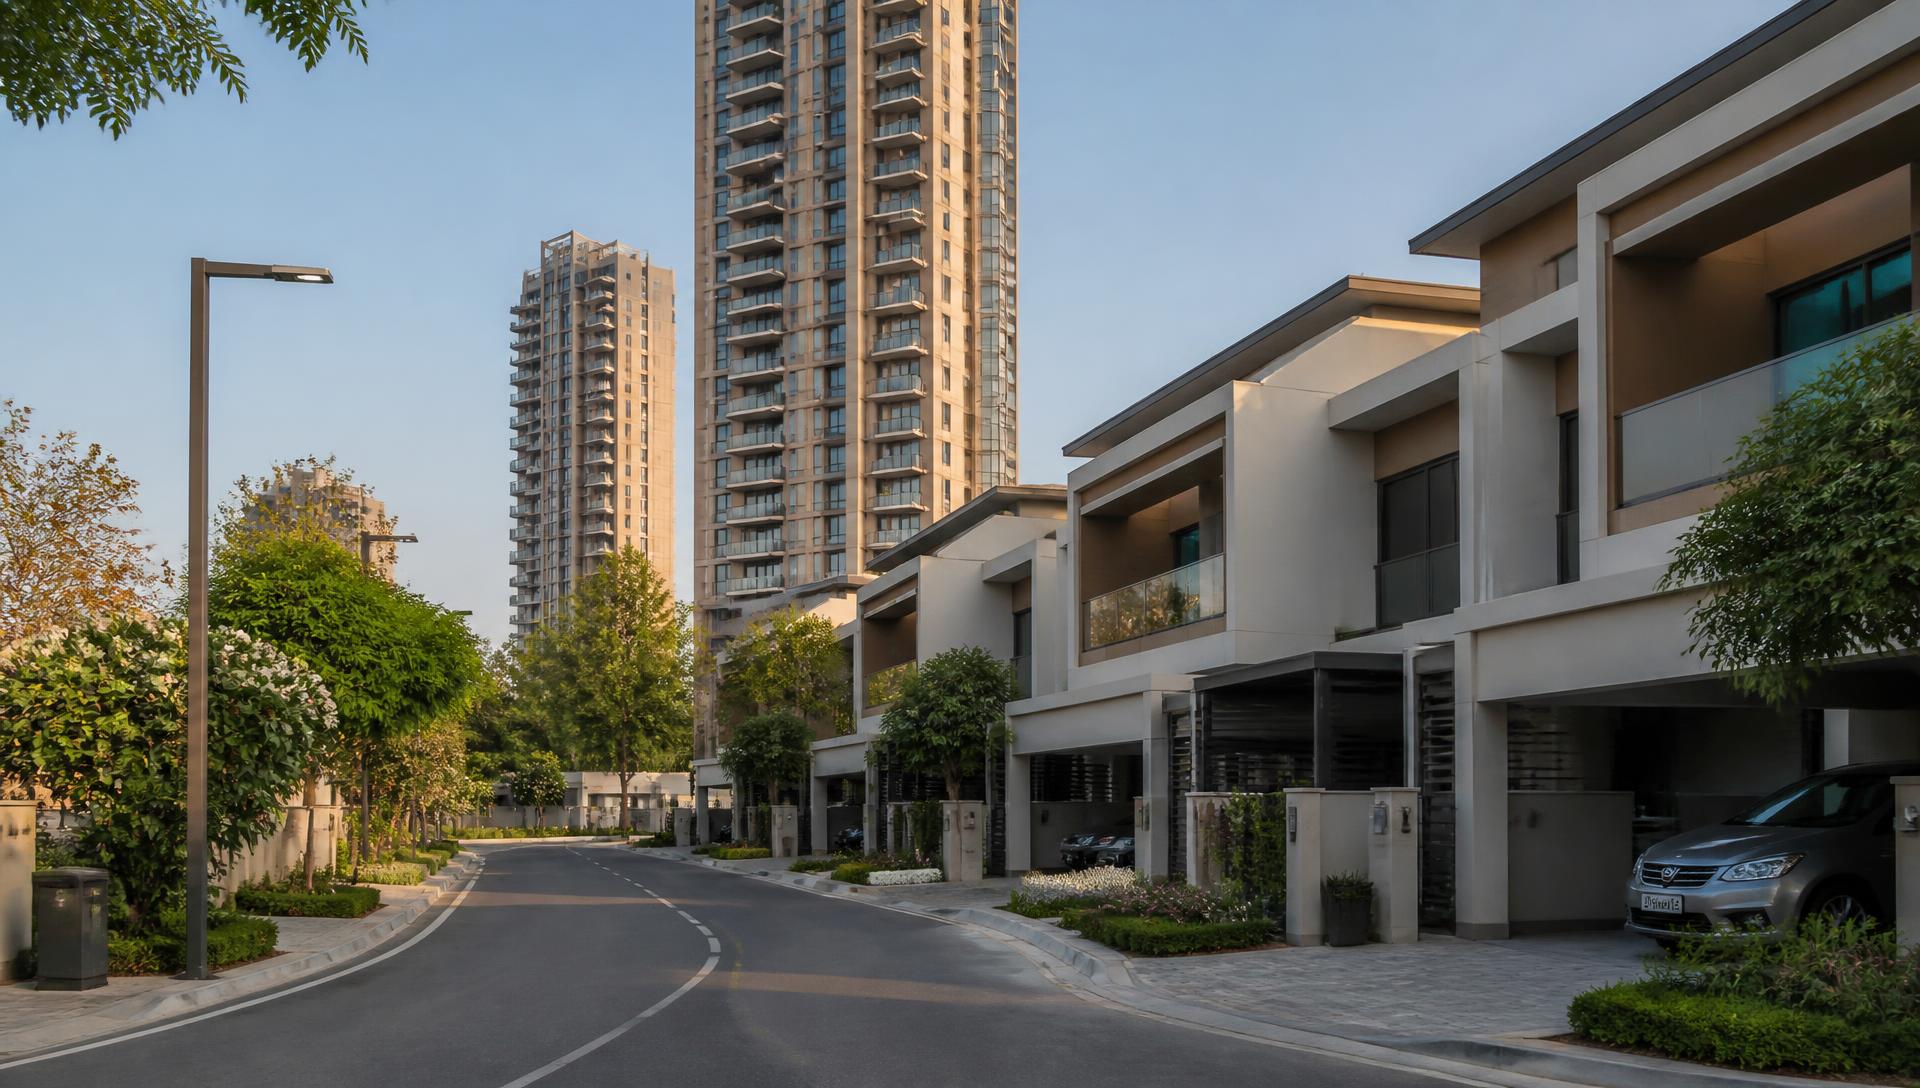
Kingdom III · The Haven
A 1-minute drive from UESD: The Canvas and The Monolith resolved into a multi-tier residential galaxy — 3,130 smart-ready parcels and 3,320 built homes.
The Haven
Each with its own irreducible character, price point, lifestyle proposition and design integrity.
HAVEN 1
Detached Villa Plots — Canvas
Six Afro-contemporary villa typologies, biometric gated streets, and a personal landscape architect with every plot.
HAVEN 2
Semi-Detached Twin Homes — Canvas / Build
Three signature collections — KENTE, VOLTA and HARMATTAN — with shared private gardens between pairs.
HAVEN 3
Townhouse Communities — Canvas / Build
Rooftop terraces on every unit, ground-floor home-office configurations, and a character garden per village.
HAVEN 4
Courtyard Cluster Homes — Canvas
The Ghanaian compound, perfected: play zone, social pavilion, BBQ terrace and edible garden in every courtyard.
HAVEN 5
Glass Orchid Towers — Monolith
Six towers of 8–12 floors, internal living walls in every home, sky gardens and infinity pools per tower.
HAVEN 6
Ultra-Premium Gated Enclave — Monolith / Canvas
Thirty lake-frontage plots, 24/7 personal concierge and a private members' club for residents only.
The Altitude · Glass Orchid Towers
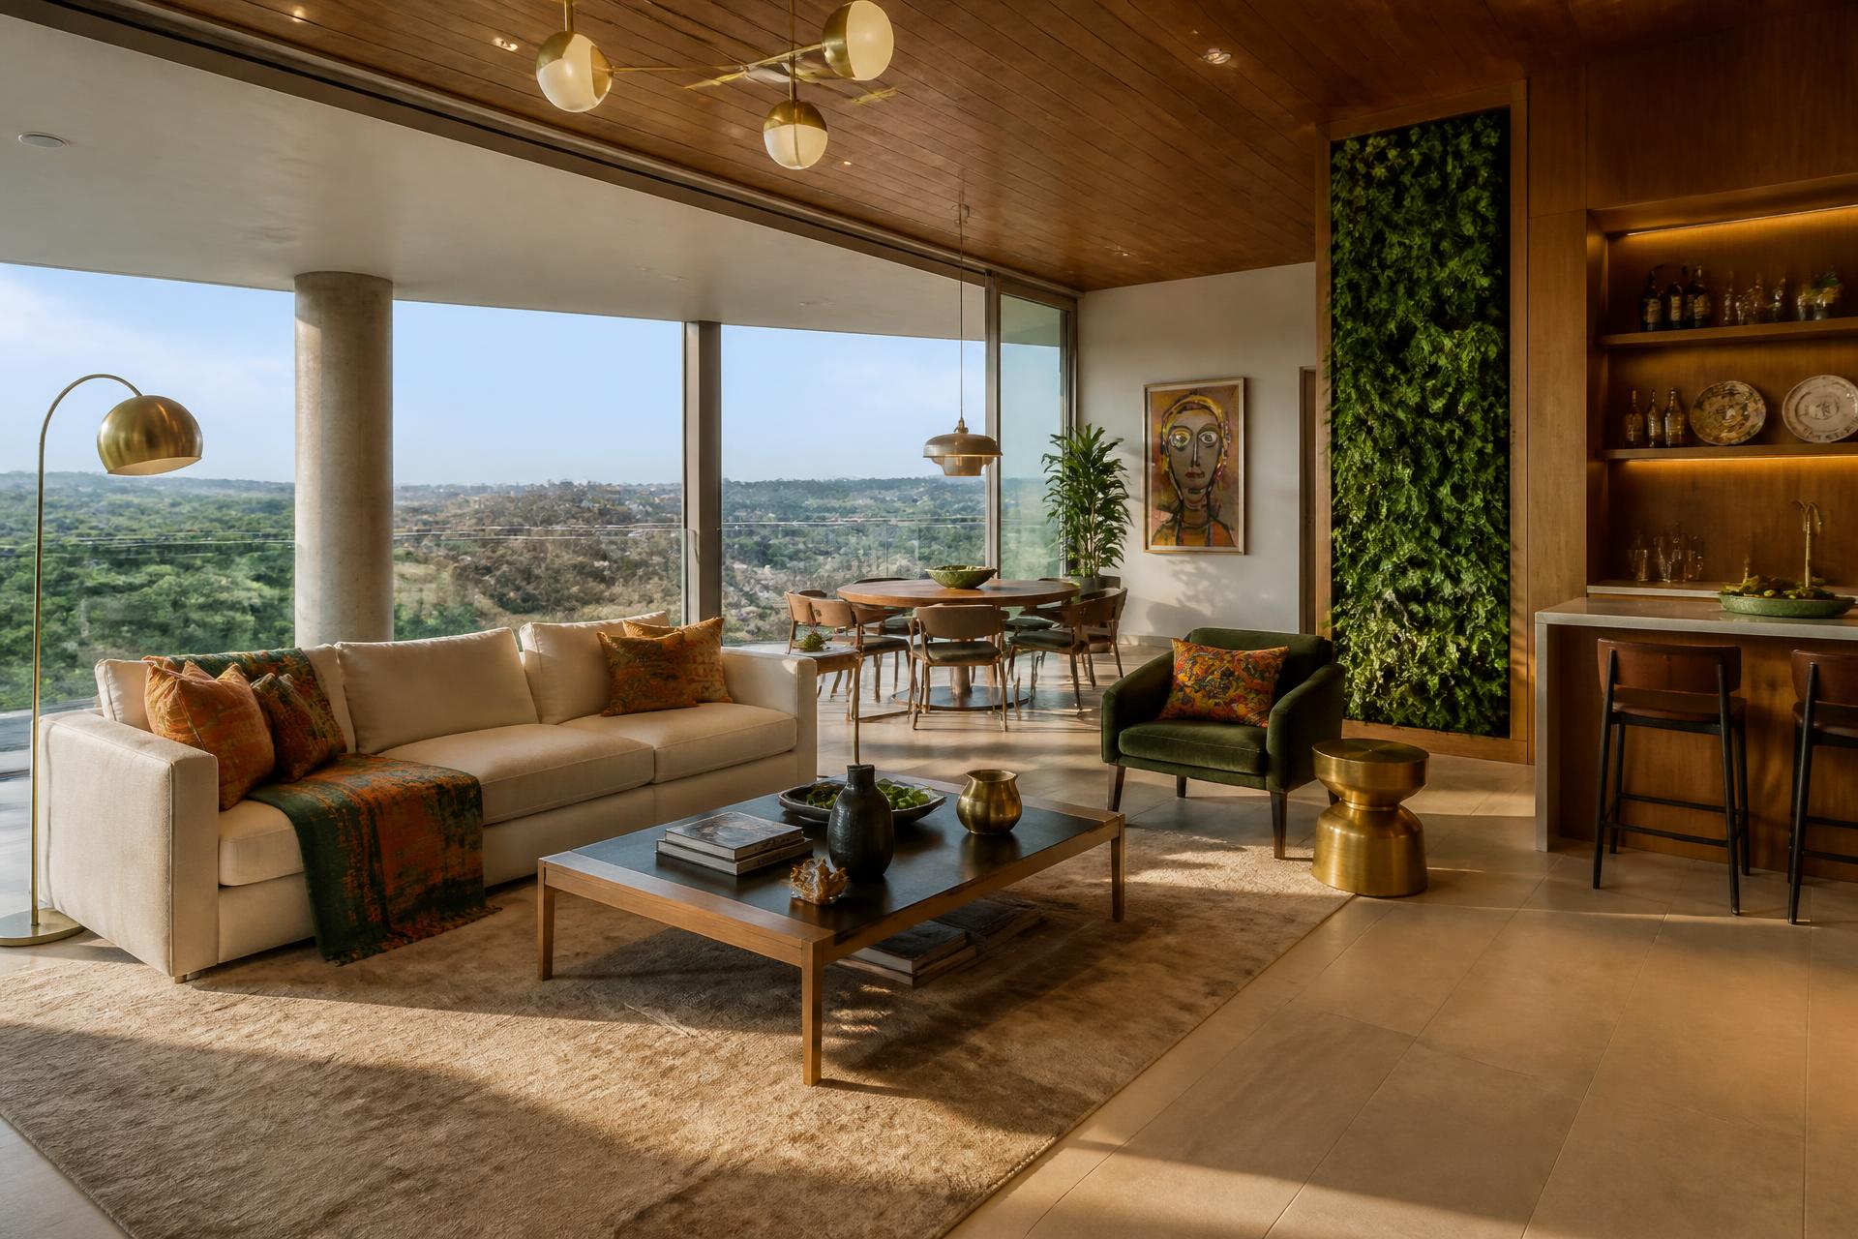
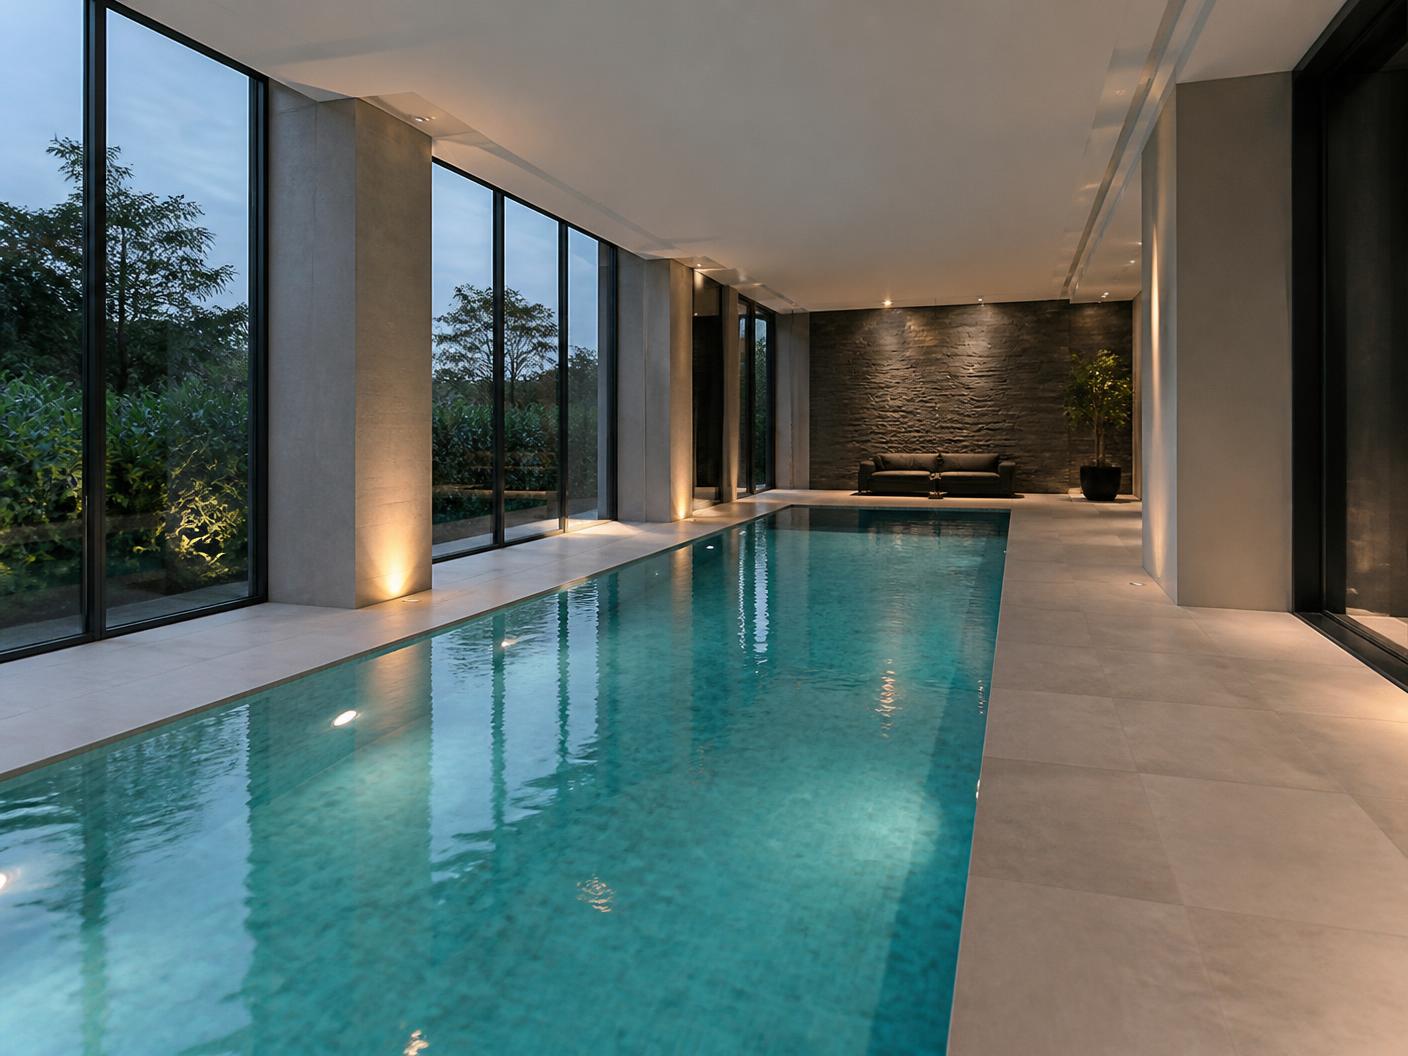
Six towers of eight to twelve floors, 3,200 apartments from studio to penthouse — each with a sky garden, residents' infinity pool and private lounge.
Internal vertical gardens in every Altitude apartment — filtering air and cutting cooling loads by up to 40%.
Somanya's highland wind is architecturally directed through every home, reducing HVAC dependency.
Smart-home integration as standard, with Digital Concierge services through the CITYSCAPE app.
Sell excess rooftop generation back to the national grid — homeowners as utility partners.
The Design Code
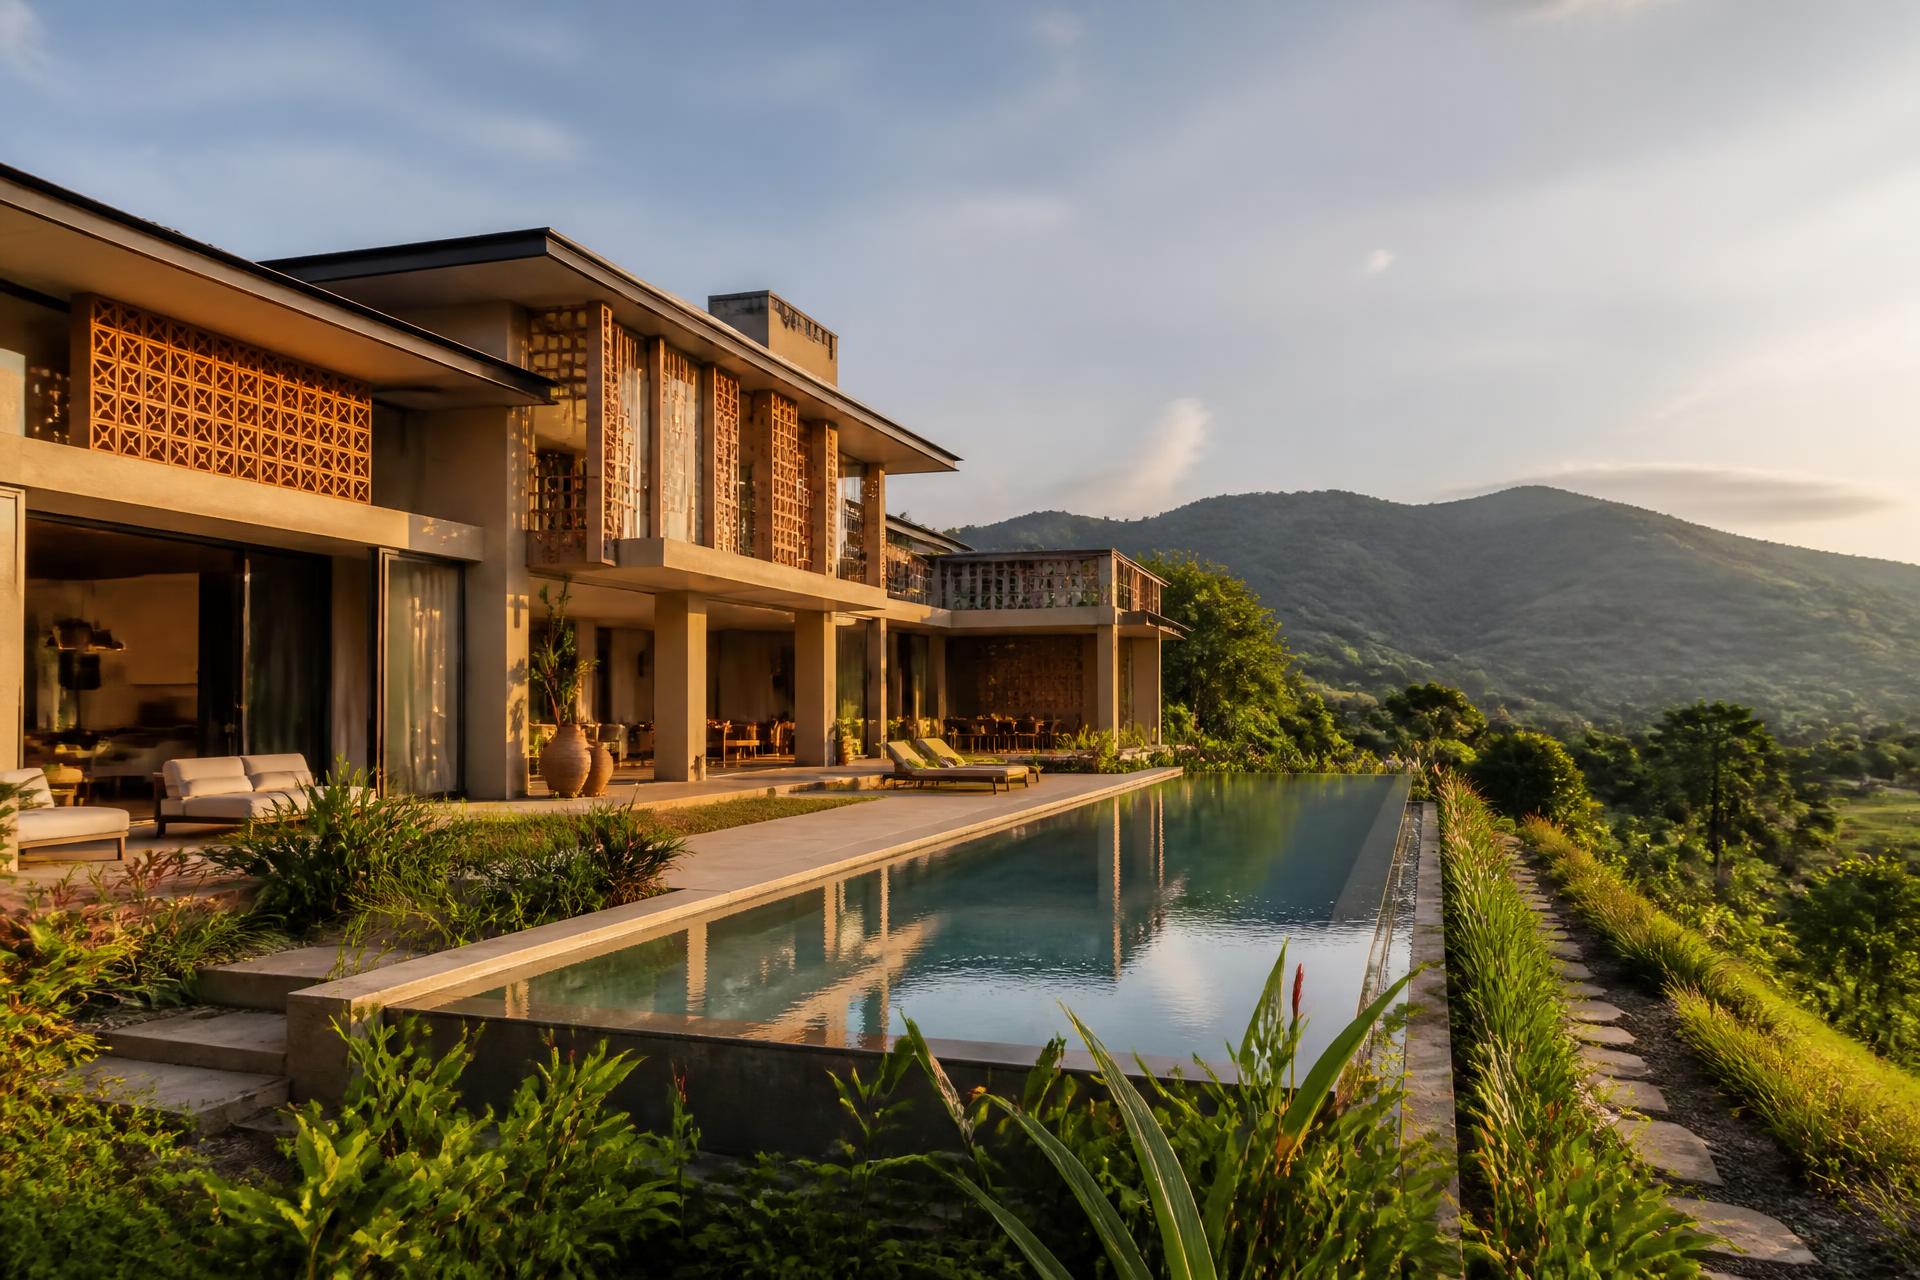
Choose a governed typology or commission bespoke — every design is reviewed for Design Code compliance, protecting the value of the whole city.
Woven brise-soleil screens, deep shaded terraces, warm clay masonry.
Water-facing glazing, cantilevered decks, pale stone and bronze.
Rammed-earth walls, courtyard cores, high thermal mass and cool interiors.
Reserve
Phase 1 releases 600 plots and units across The Terrace, The Addresses and Glass Orchid Tower 1. Reservations are taken ahead of public launch.