Part Two · The Masterplan Architecture
The geometry
of tomorrow
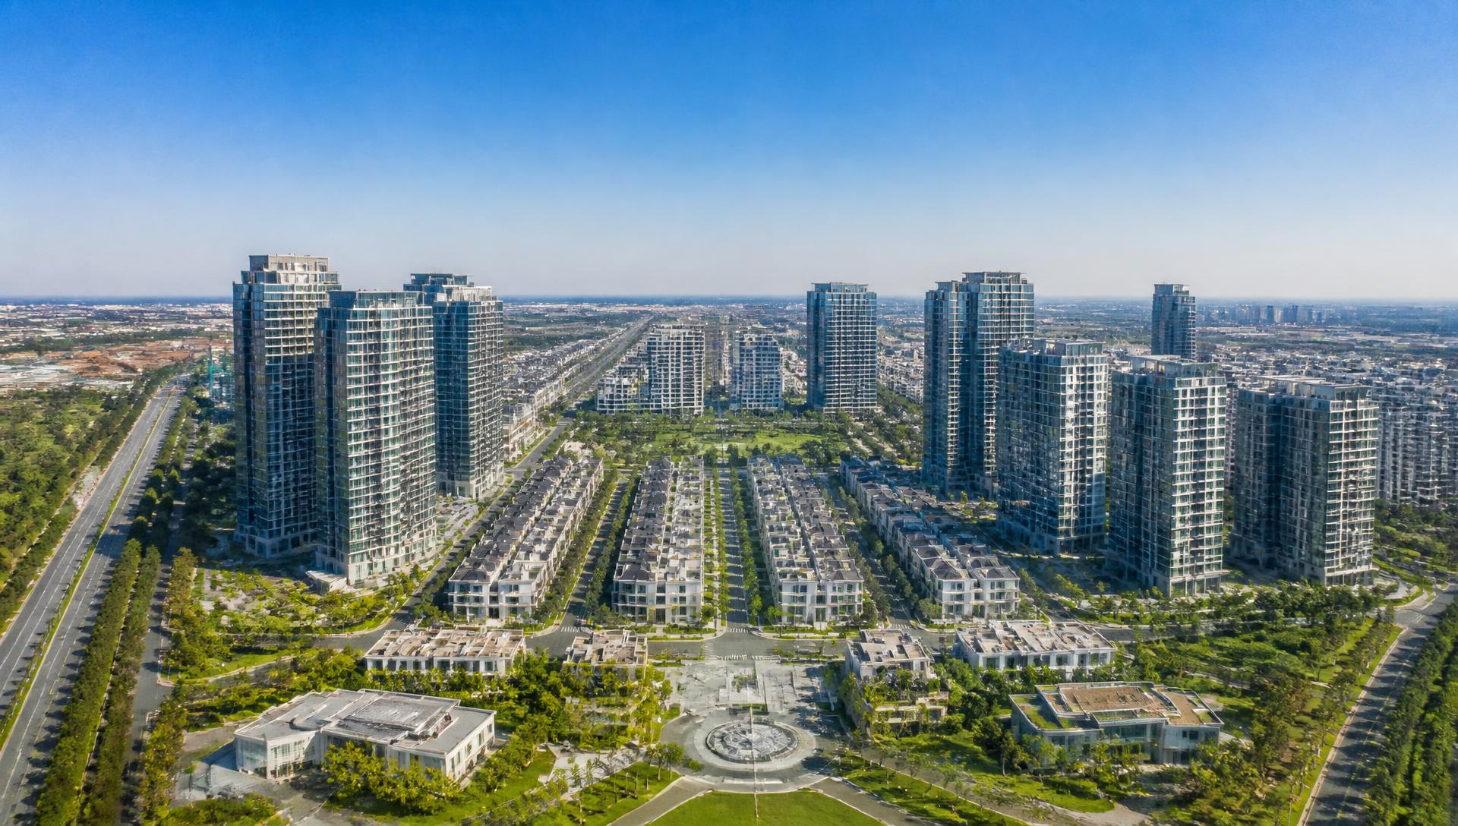
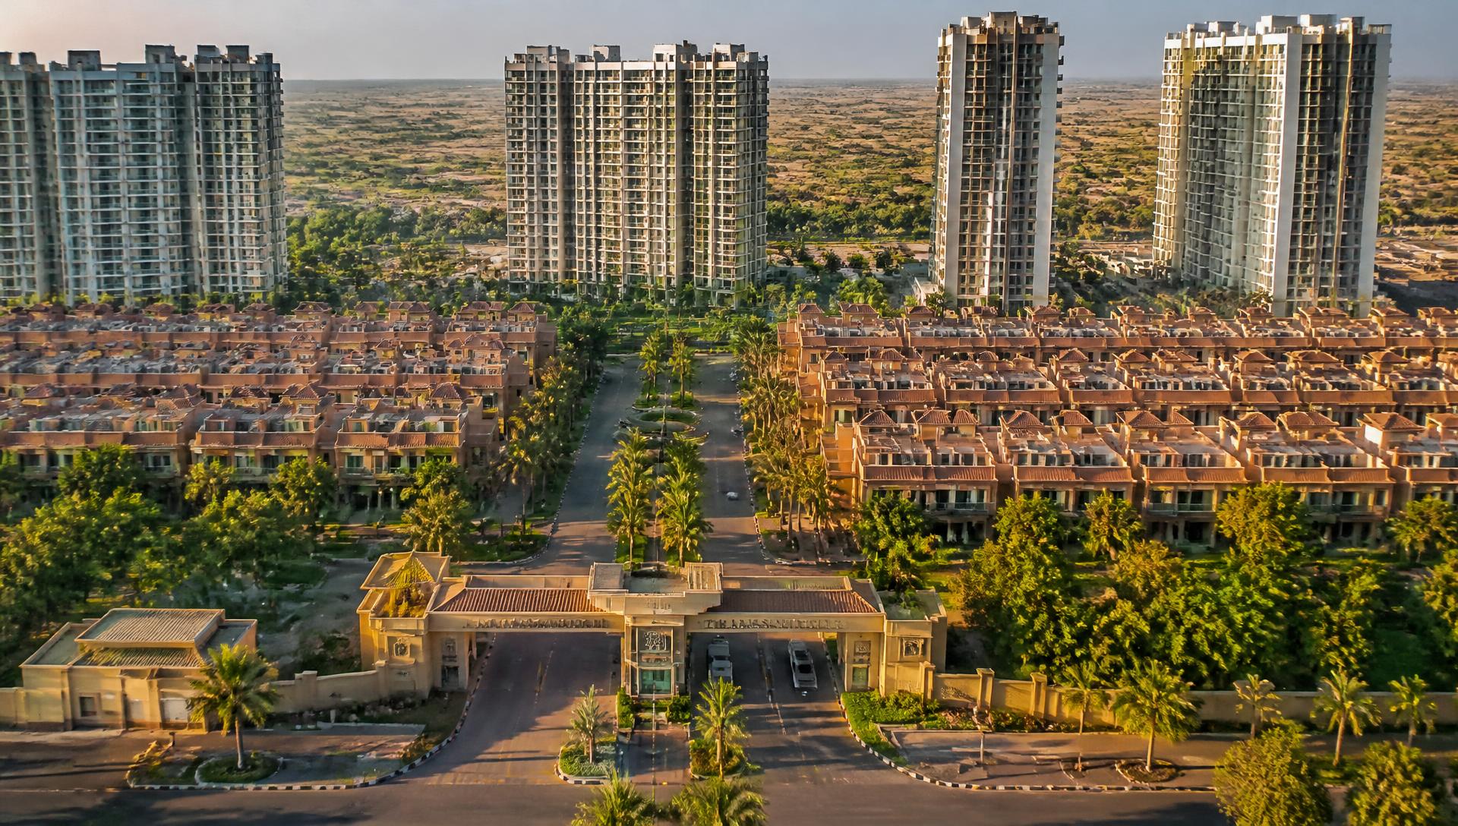
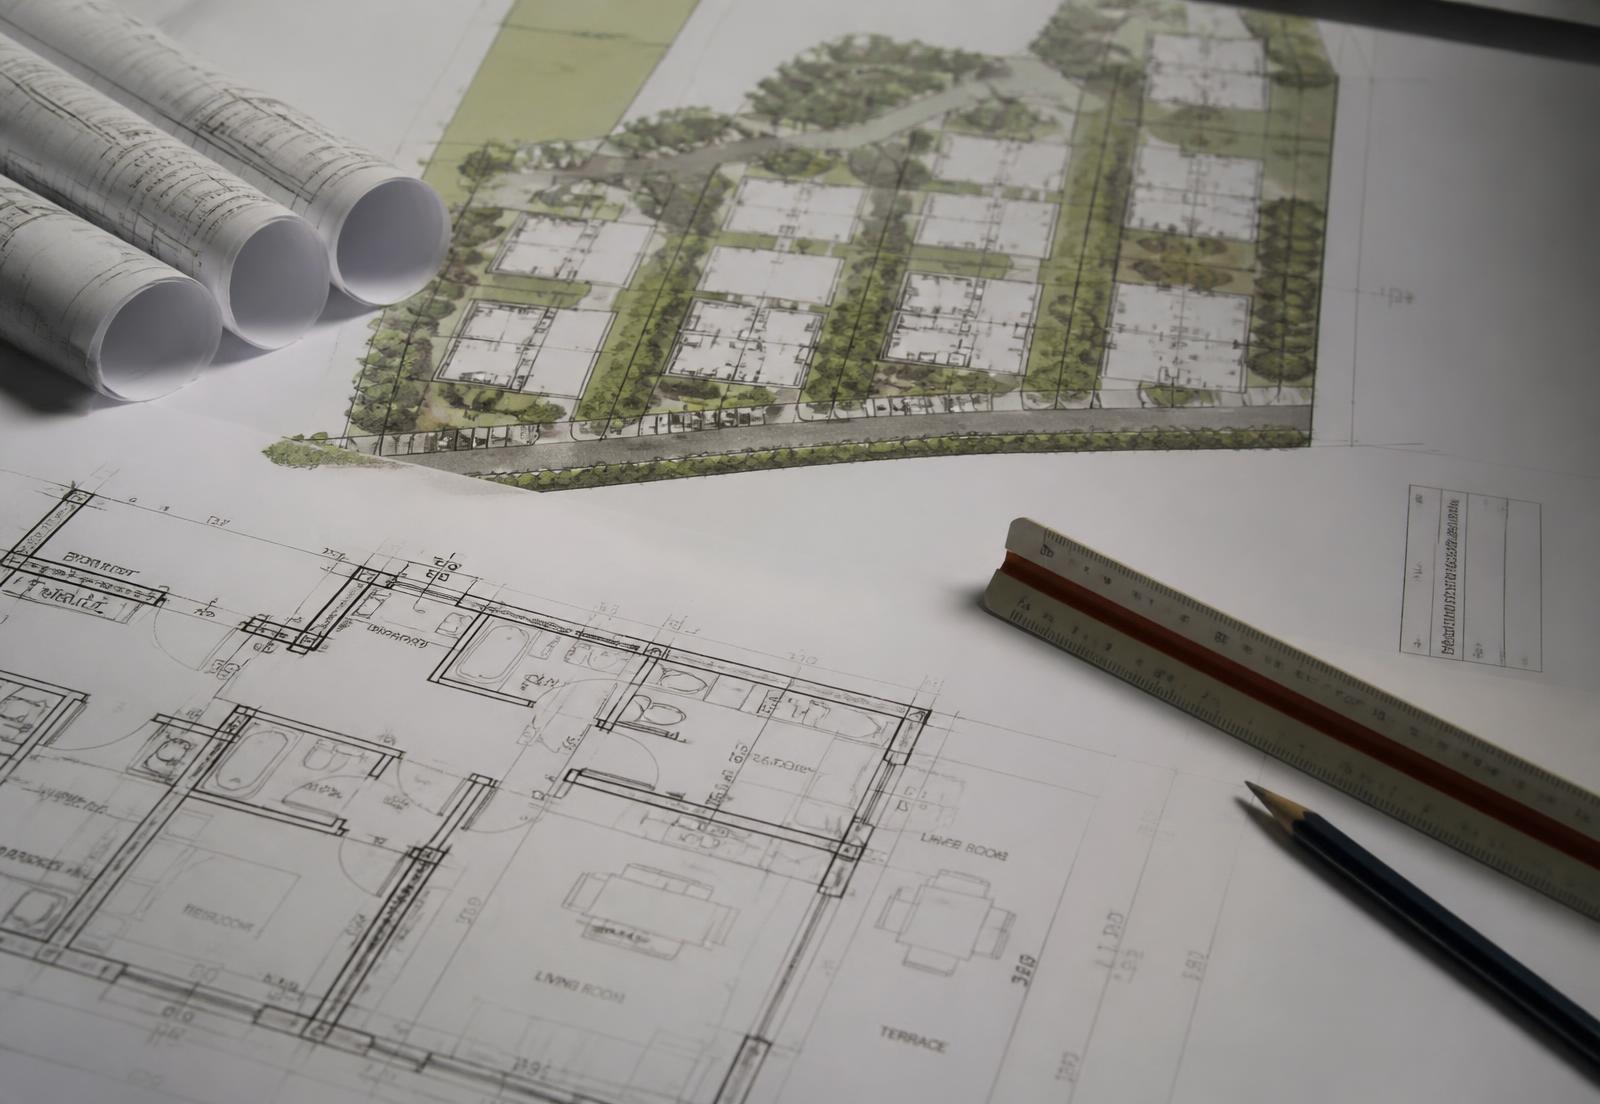
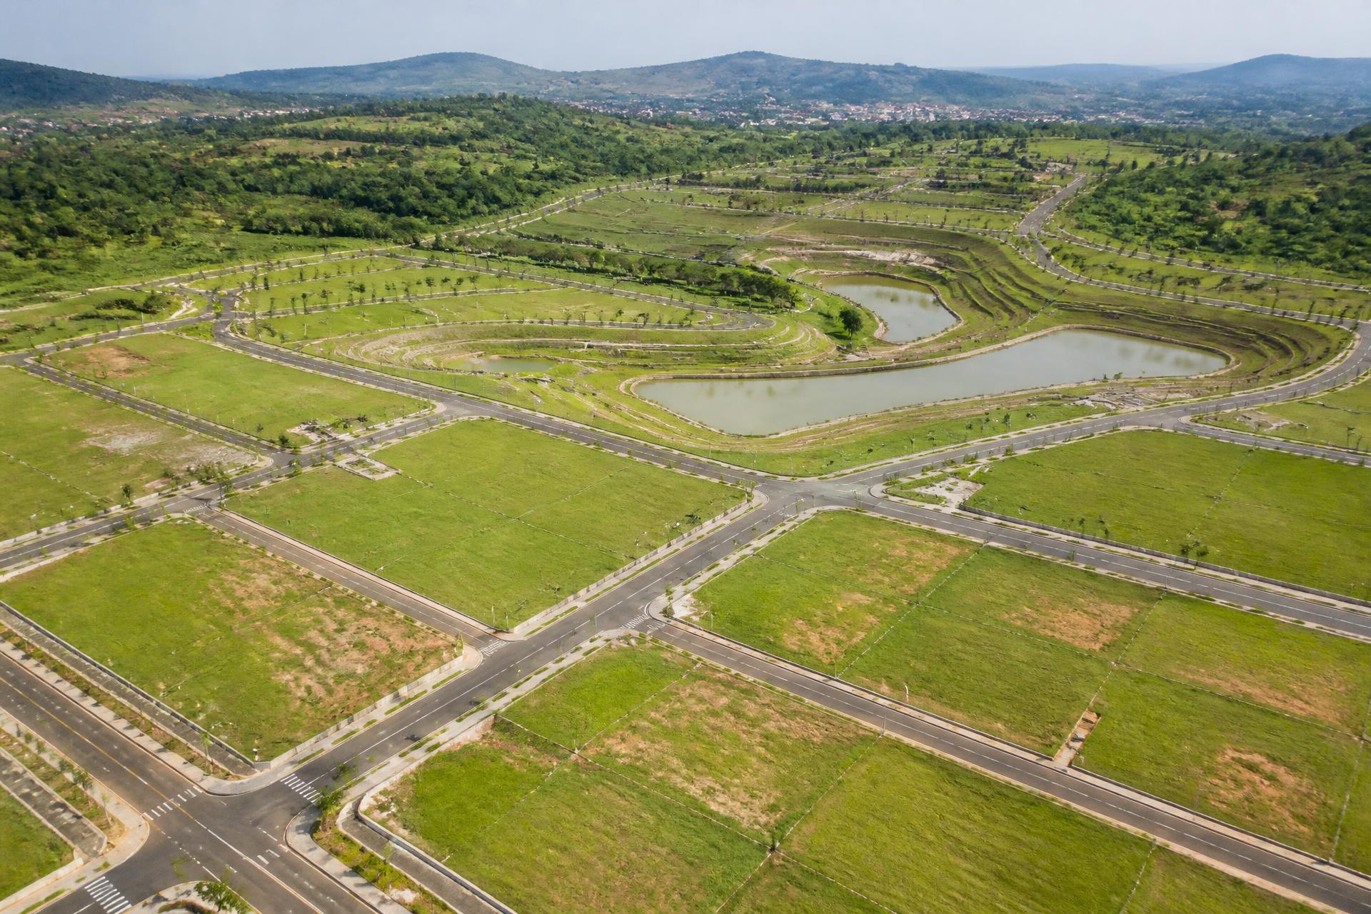
Four hundred hectares of undulating Somanya highland, a 1-minute drive from the University of Environment and Sustainable Development (UESD), governed by the Trinity of Spaces and delivered as seven interconnected kingdoms.
Architectural philosophy
The Trinity of Spaces
Every square metre belongs to one of three strategic zones — each distinct in character, each dependent on the others.
ZONE 1
THE CANVAS
Smart-ready serviced plots — future-proofed parcels governed by the Design Code and grouped into Cohort Circle communities.
ZONE 2
THE MONOLITH
Phased vertical construction — the Glass Orchid towers, the Sky Residences and the Horizon Loop that connects them.
ZONE 3
THE PULSE
The commercial, cultural and leisure ecosystem — Silicon Krobo, the Marketplace, Hotel Row and the Wellness Citadel.
Kingdom I · Prestige Anchor & Civic Hub
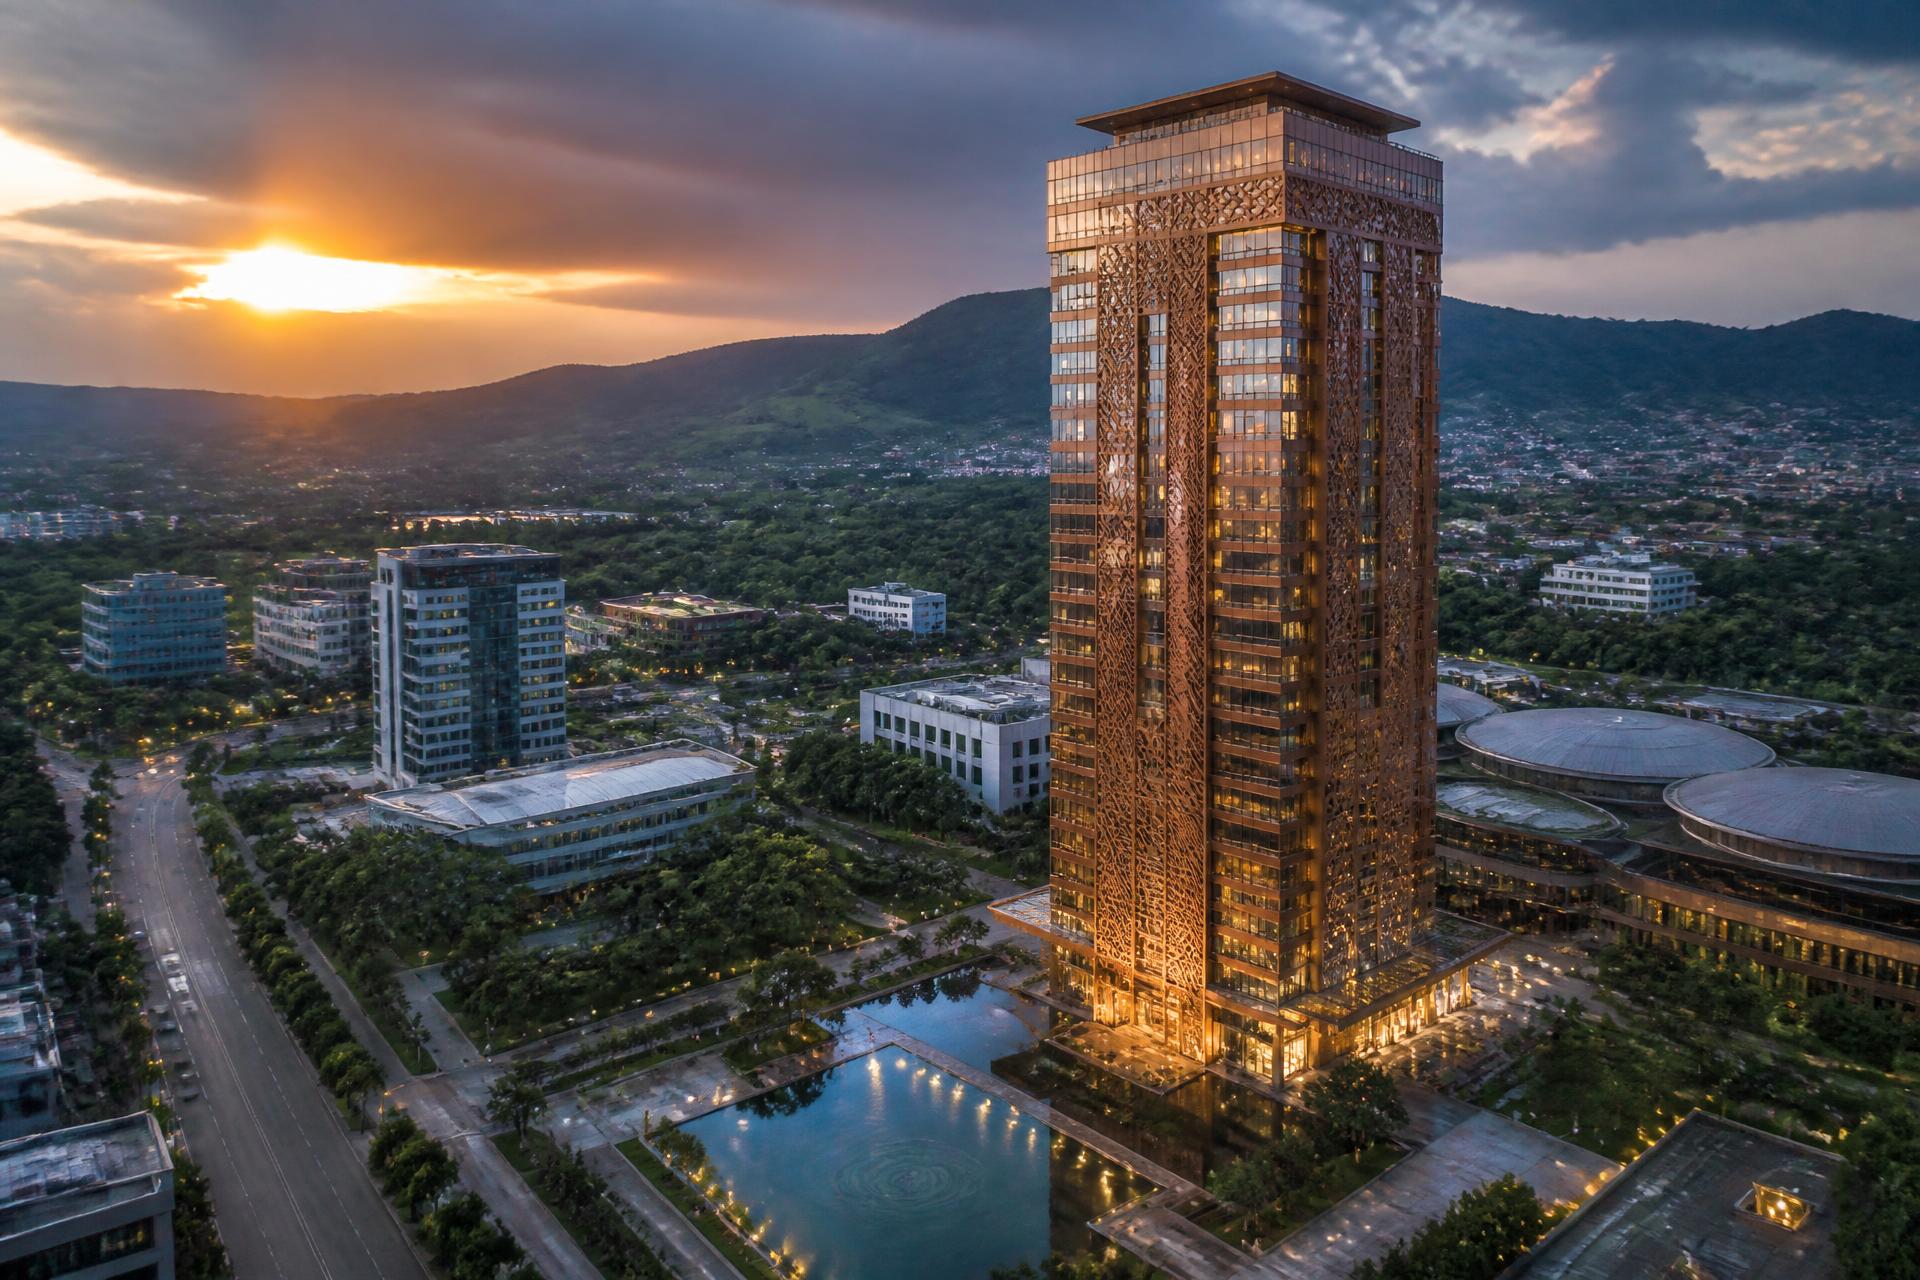
THE CROWN
A 35-storey manifesto in concrete, glass and bronze — visible from the N2, with an Adinkra-derived parametric façade that burns copper at dawn and amber at dusk.
- CITYSCAPE Tower — retail galleria, Grade-A offices, Sky Residences, The Observatory, Crown Apex
- The Gathering Pool — 120m civic reflection pool with nightly light choreography
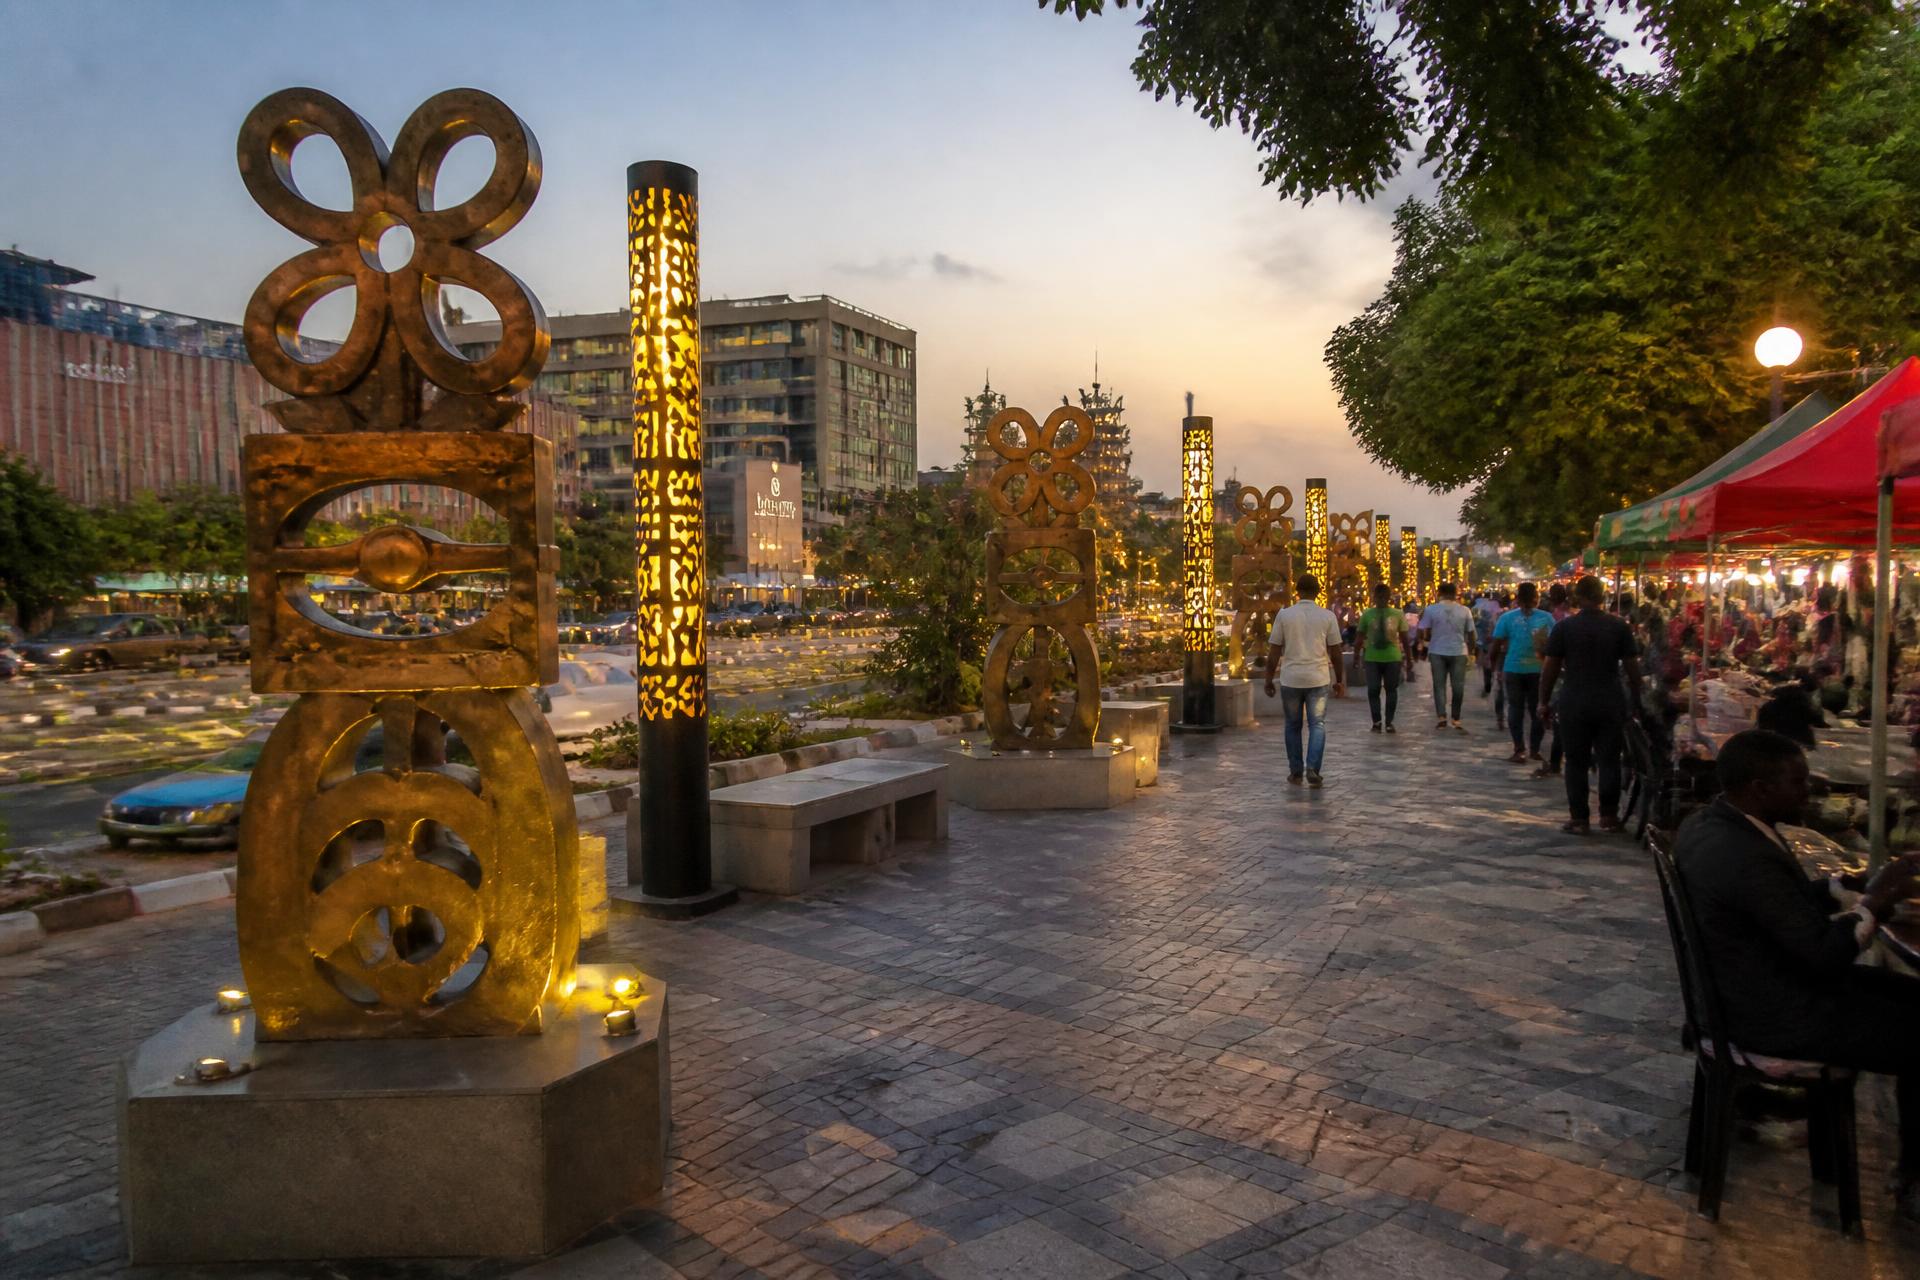
- The Adinkra Promenade — 800m cultural boulevard, 30 bronze symbols
- CityScape Civic Hall — 2,000-seat events and summit venue
Kingdom II · Commerce, Business & Silicon Krobo
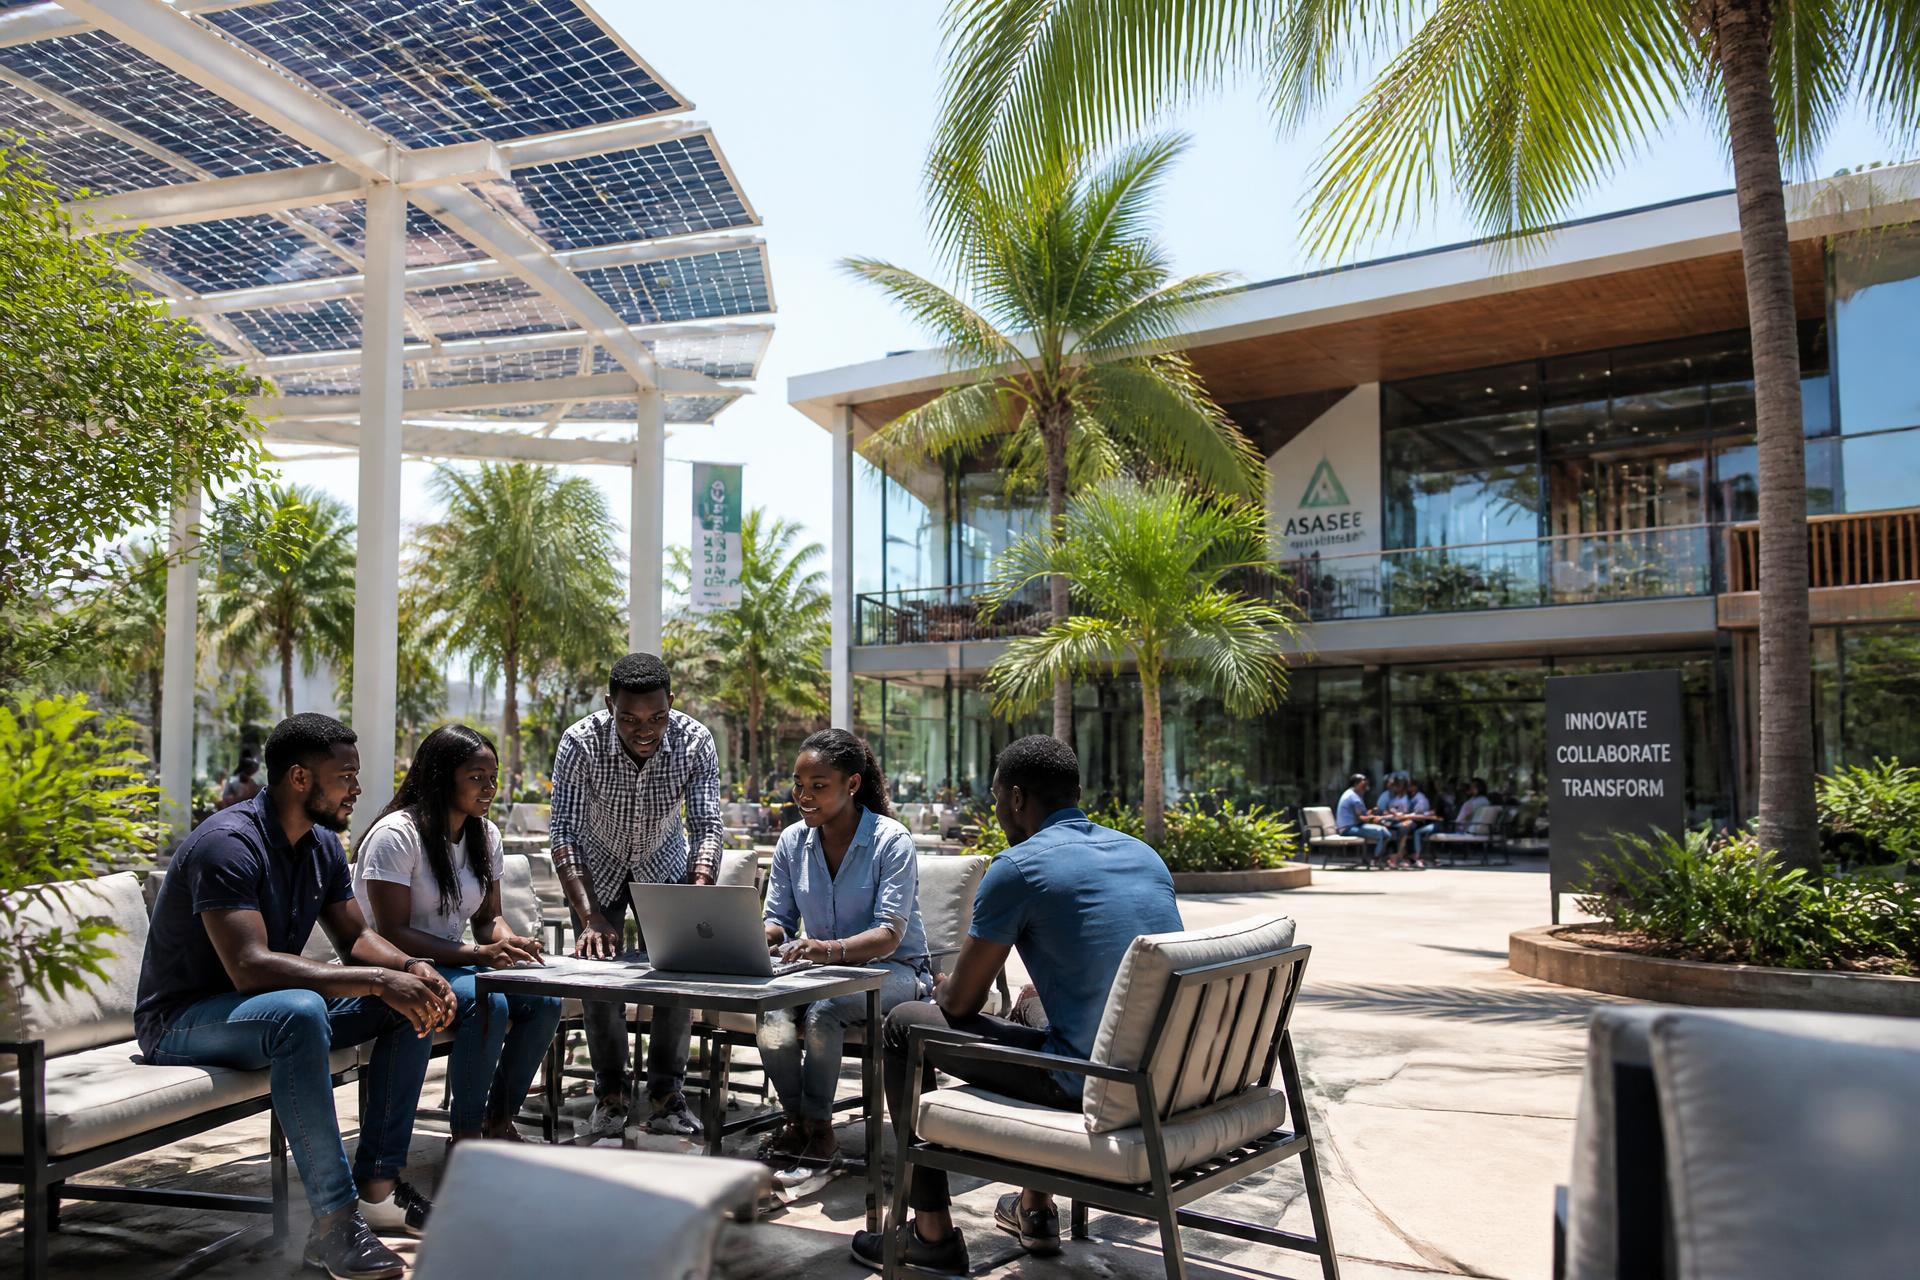
THE PULSE
Commerce is not an afterthought here — it is the heartbeat. An engineered economic engine generating wealth, work and talent for generations.
- The Exchange — three Grade-A towers (12, 18, 22 floors) linked by the CITYSCAPE Skyway
- The Launchpad — 15,000sqm innovation campus, Maker Space and Founder's Floor
- The Marketplace — 45,000sqm retail with a 40% Ghanaian and African brand quota
- Hotel Row — The Kente, The Afram, The Summit Suites
- The Food Republic — 60+ restaurants and a 25-station Grand Food Hall
Kingdom III · Six Residential Communities
THE HAVEN
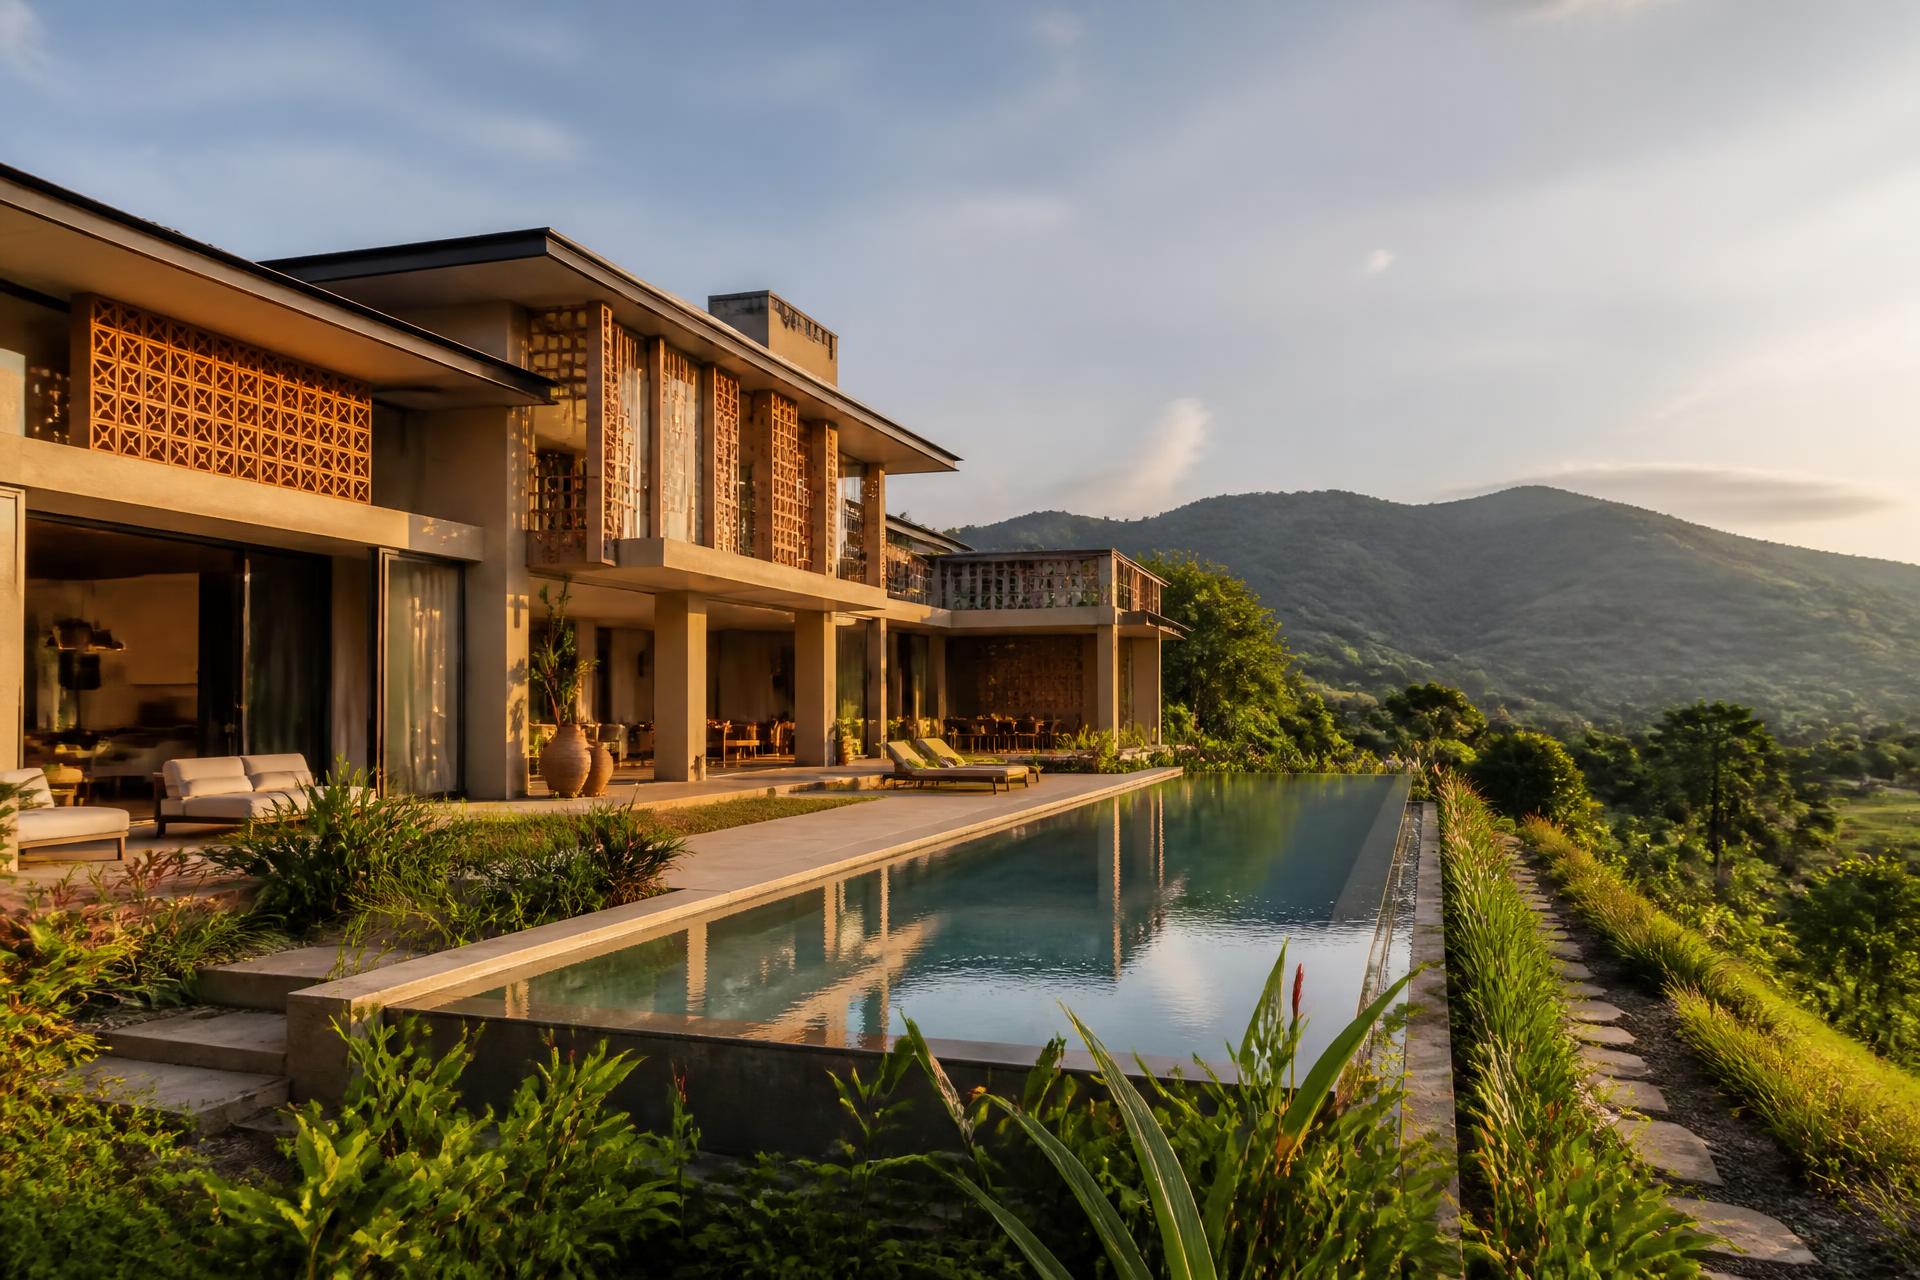
The Canvas (smart-ready serviced plots) and The Monolith (built verticals) resolved into one multi-tier residential galaxy.
- 3,130 Smart-Ready parcels and 3,320 built apartments and villas
- Plug-and-Play foundations: power, fibre, water and smart conduit at the boundary
- The Design Code — architectural governance that protects every buyer's value
- Cohort Circles — buyers grouped into communities before a brick is laid
Kingdom IV · Wellness, Sport & Biophilic Leisure
THE GROVE
The quality of life between the walls matters more than the walls. The Grove is where residents recover, perform and feel most alive.
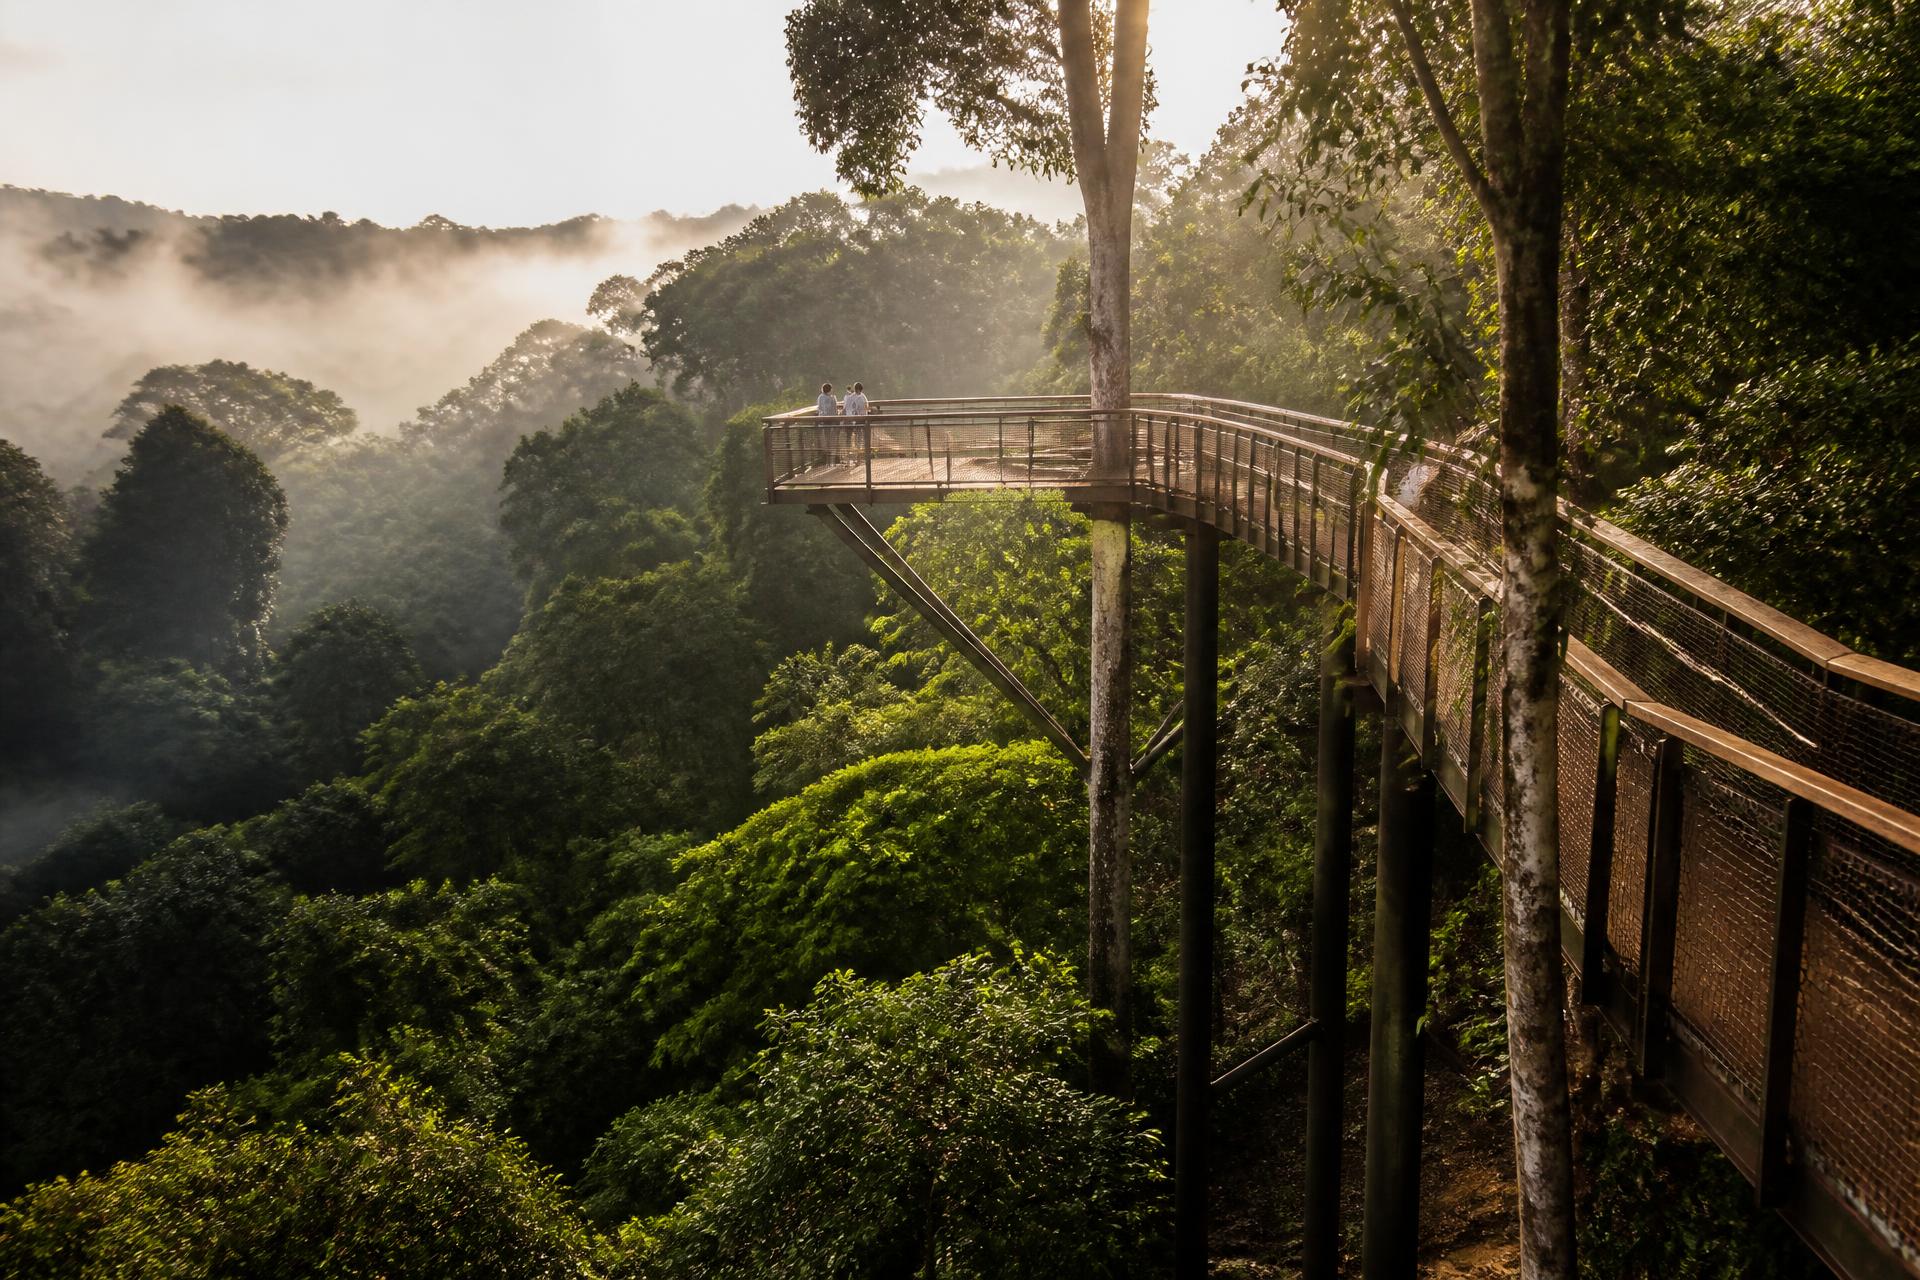
- Forest Spa & Wellness Retreat — 8,000sqm within a two-hectare indigenous forest
- The Canopy Walk — 1.2km elevated forest walkway with commissioned art
- The Arena — CAF-certified pitch, Olympic 50m pool, tennis academy, e-sports arena
- The Playground — three hectares of family discovery and entertainment
Kingdom V · Education & Knowledge Campus
THE BRIDGE
CITYSCAPE is not complete unless it educates the generation that will one day run it.
- CITYSCAPE International School — K-12 Cambridge curriculum, 1,800 places
- Business & Technology College with a direct pipeline into the ecosystem
- The Nurture Early Years Center — 60% of learning outdoors
- Research & Innovation Hub with University of Ghana partnership
Kingdom VI · Smart Infrastructure & The CITYSCAPE Brain
THE WELL
The invisible intelligence: the neural network, circulatory system and lungs of the organism.
- 15MW hybrid solar micro-grid with 48-hour battery autonomy and net metering
- ANPR and facial recognition flow — from the N2 to your garage without stopping
- Terraced waterway system: waterfront amenity, SuDS drainage and habitat in one
- Dark fibre backbone, 5G-ready, fibre-to-home as standard
- CITYSCAPE Medical Center — 120-bed private hospital with 24/7 emergency
Kingdom VII · Culture, Nature & Hospitality
THE SANCTUARY
Where CITYSCAPE's soul speaks its most enduring truth.
- Ghana Contemporary Arts Museum — 12,000sqm national cultural institution
- 40-hectare protected nature reserve, permanently covenanted
- The Sanctuary Resort — 180 keys plus 12 tree-house suites
- The Amphitheater — 5,000 capacity and the annual CITYSCAPE Arts Festival
Part Nine
CITYSCAPE by the numbers
400+
Hectares of masterplanned site
6,450+
Homes, plots and residences
45%
Green and open space
15MW
Solar micro-grid capacity
250,000
sqm of commercial space
25,000+
Permanent jobs created
50,000+
Trees planted
2025–2035
Ten-year delivery horizon